Drushika Vrindavan

Drushika Vrindavan

Where devotion meets lifestyle

420 – 1,960 sq ftSuper Corridor, Indore7 themed vatikas
Overview

Not just a colony, a spiritually enriched ecosystem

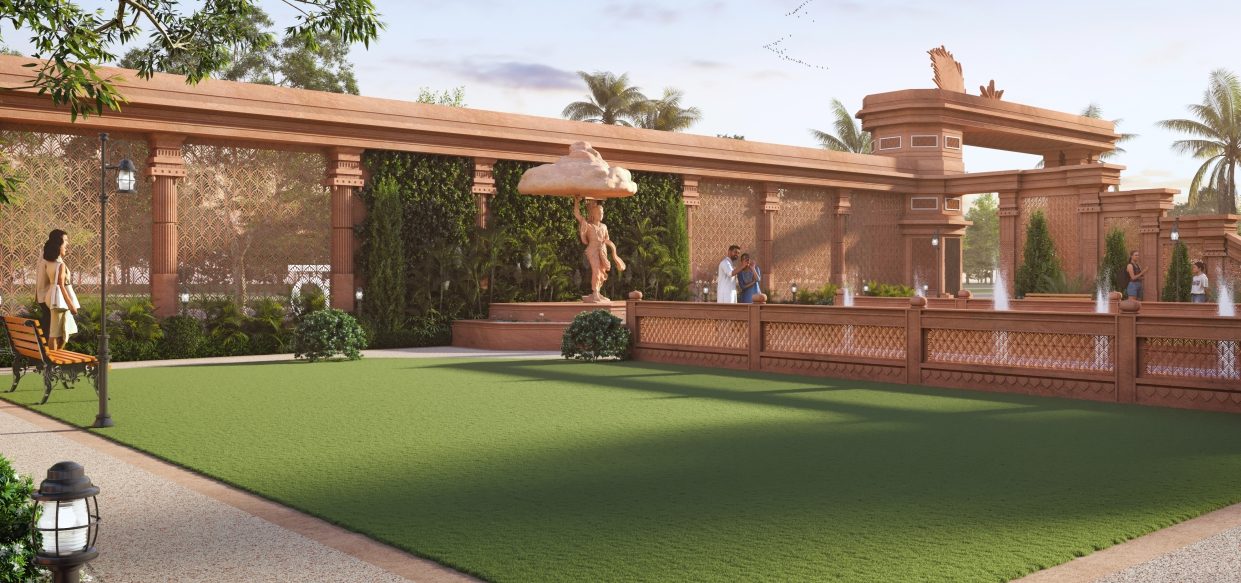
Drushika Vrindavan is not just a housing development. Designed to reflect the timeless beauty and harmony of Lord Krishna's Vrindavan, it blends traditional architecture with modern amenities.

Every element, whether architecture, landscaping or lifestyle space, reflects the stories and serenity of Krishna Leela. Seven themed vatikas, each a chapter from Krishna's life, encourage spiritual growth, wellness and a deeper connection with nature.

Plot sizes420 – 1,960 sq ft
Gardens7 themed vatikas
Roads9 m and 12 m wide
Security24x7, secured campus

कृष्णाय वासुदेवाय हरये परमात्मने।
प्रणतः क्लेशनाशाय गोविन्दाय नमो नमः॥

Salutations to Krishna, son of Vasudeva, the Supreme Lord, remover of sorrows, Govinda, whom we bow to again and again.
Seven chapters

The seven vatikas

Madhuban Vatika
Chapter 01

Madhuban Vatika

Garden of Playfulness

Celebrates the joyful childhood days of Lord Krishna.
Govardhan Vatika
Chapter 02

Govardhan Vatika

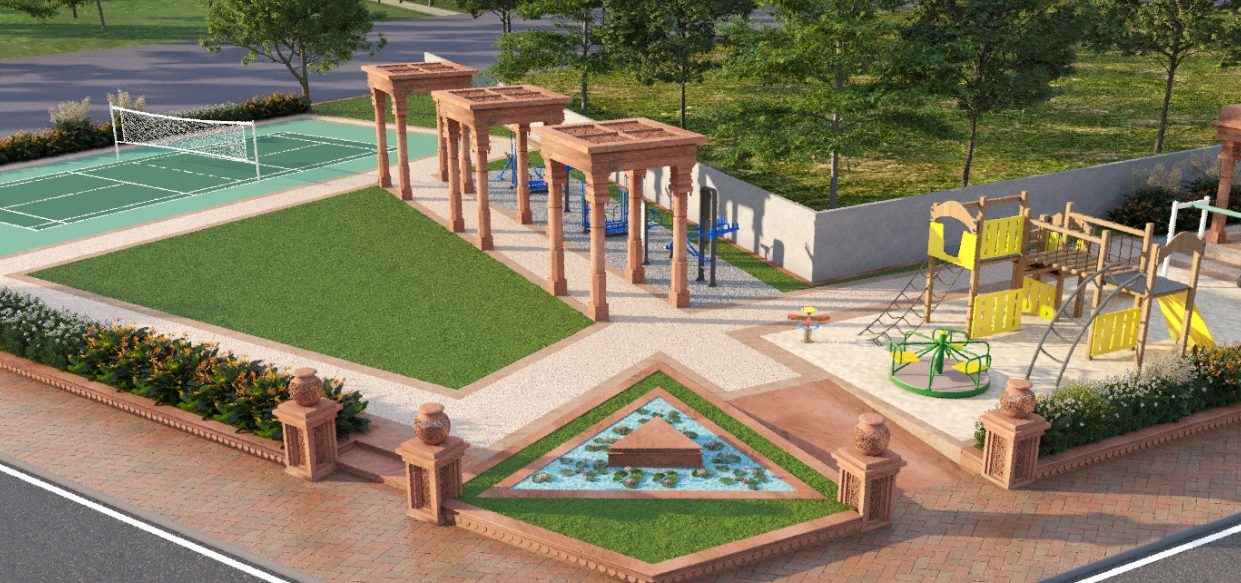
Garden of Friendship

Recalls the unity of the day Krishna lifted Govardhan and everyone stood together.
Vishram Vatika
Chapter 03

Vishram Vatika

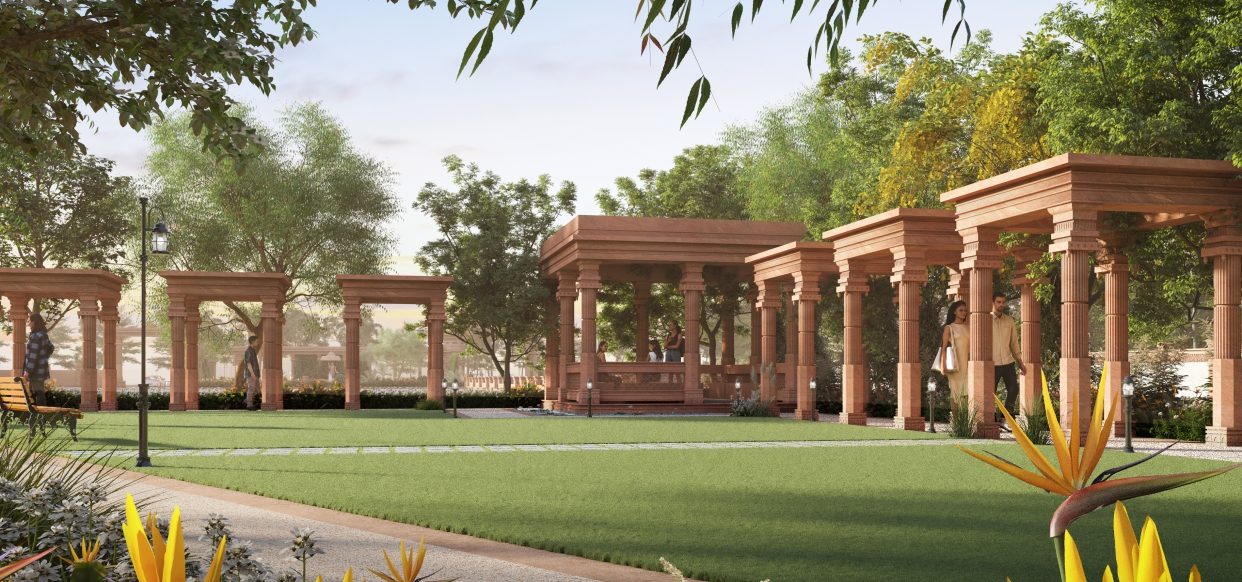
Garden of Relaxation

A peaceful space created for rest and calm.
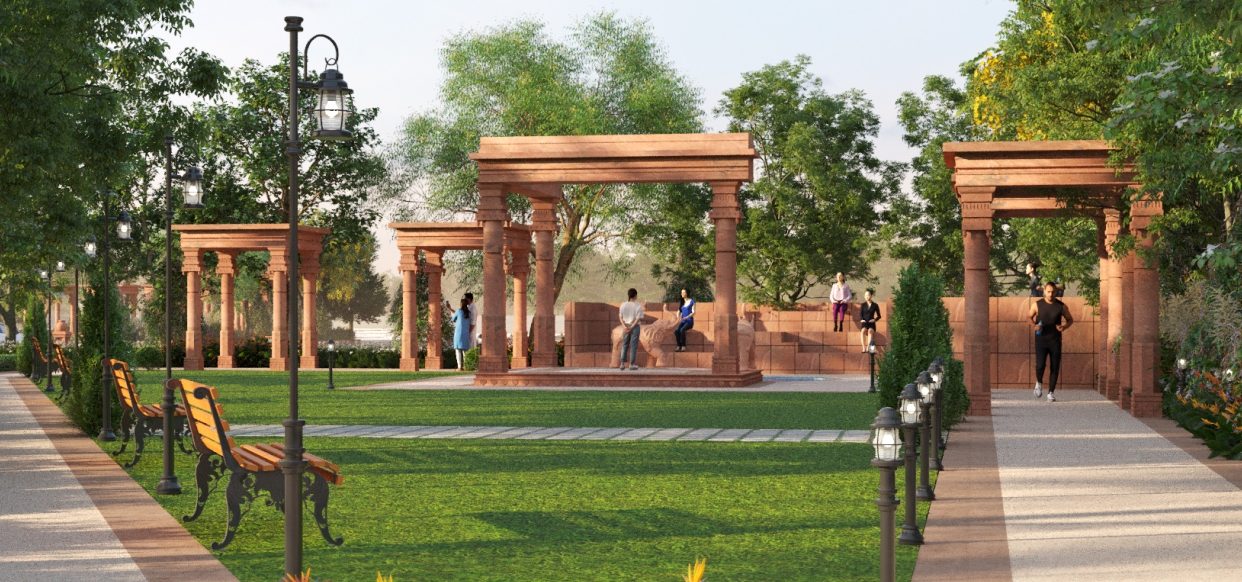
Raas Vatika
Chapter 04

Raas Vatika

Garden of Love

Reflects the divine Raas Leela of Lord Krishna.
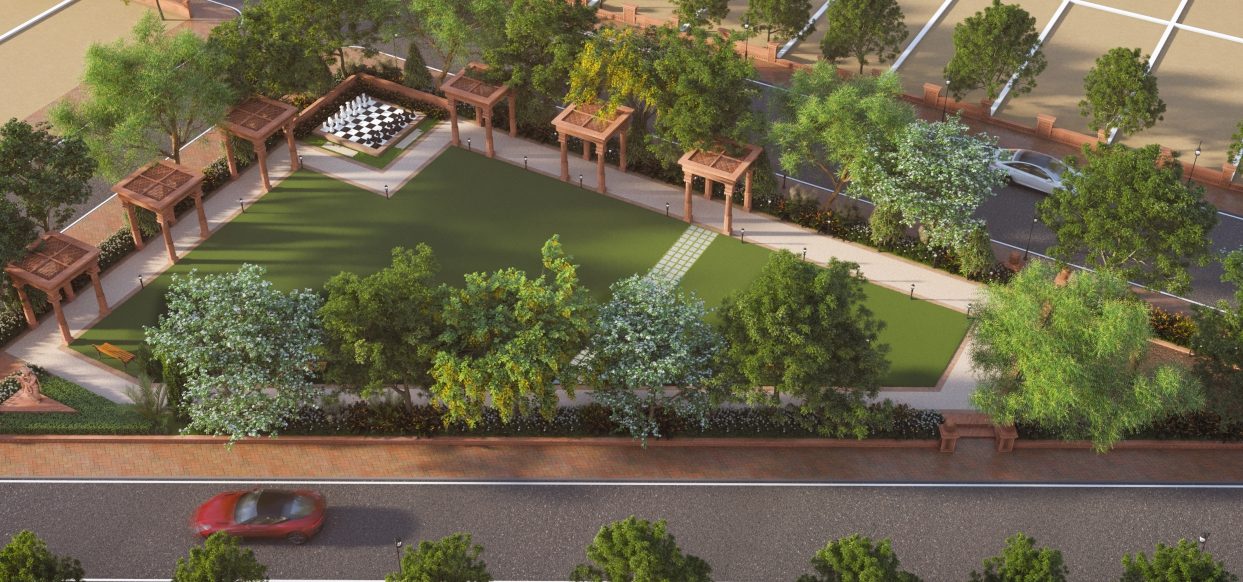
Dyut Vatika
Chapter 05

Dyut Vatika

Garden of Warfare and Wisdom

Symbol of the Mahabharat game of dice, reflecting Krishna's divine wisdom and strategy.
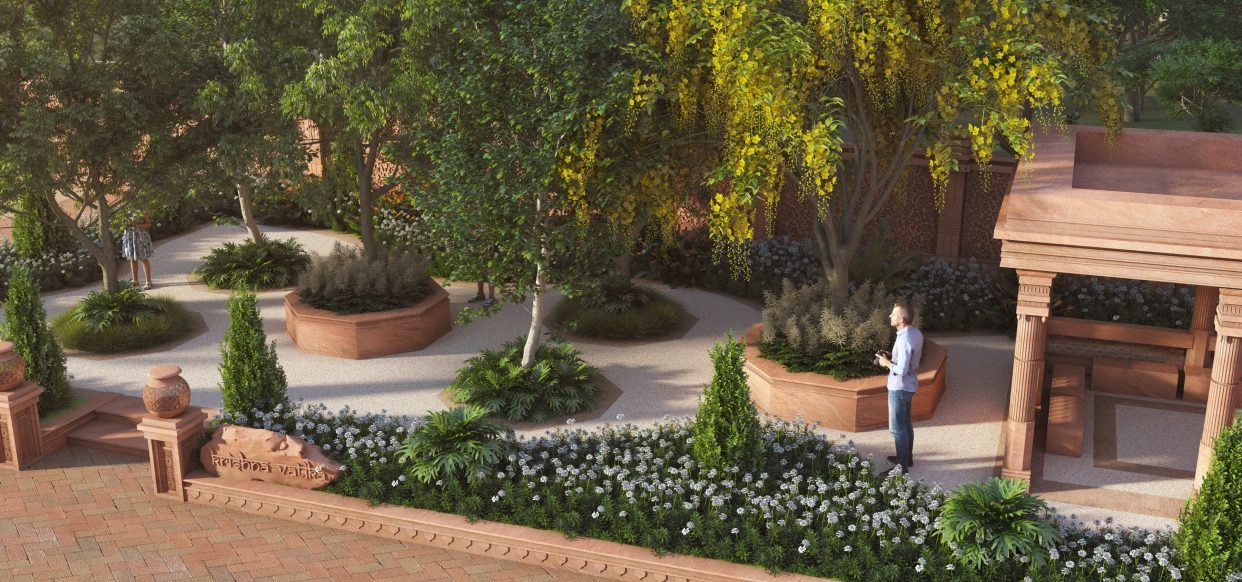
Krishna Vatika
Chapter 06

Krishna Vatika

Garden of Worship

Dedicated to devotion and worship, with sacred trees and seating for pooja.
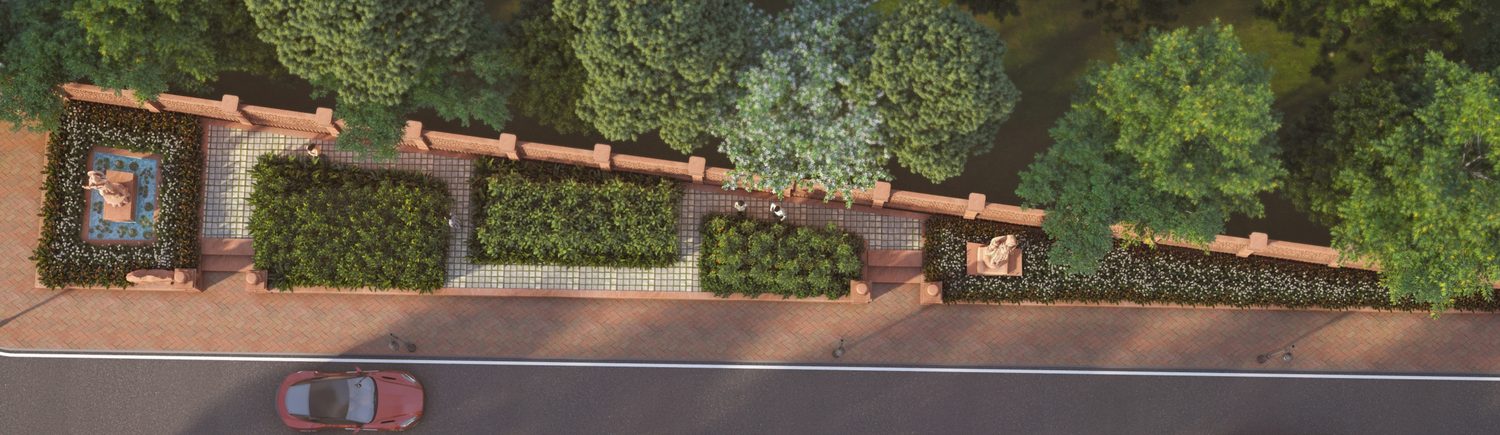
Leela Vatika
Chapter 07

Leela Vatika

Garden of Magic

A glimpse of Krishna's divine leelas, with a kitchen garden and statues depicting his pastimes.

Amenities

Life, beautifully equipped

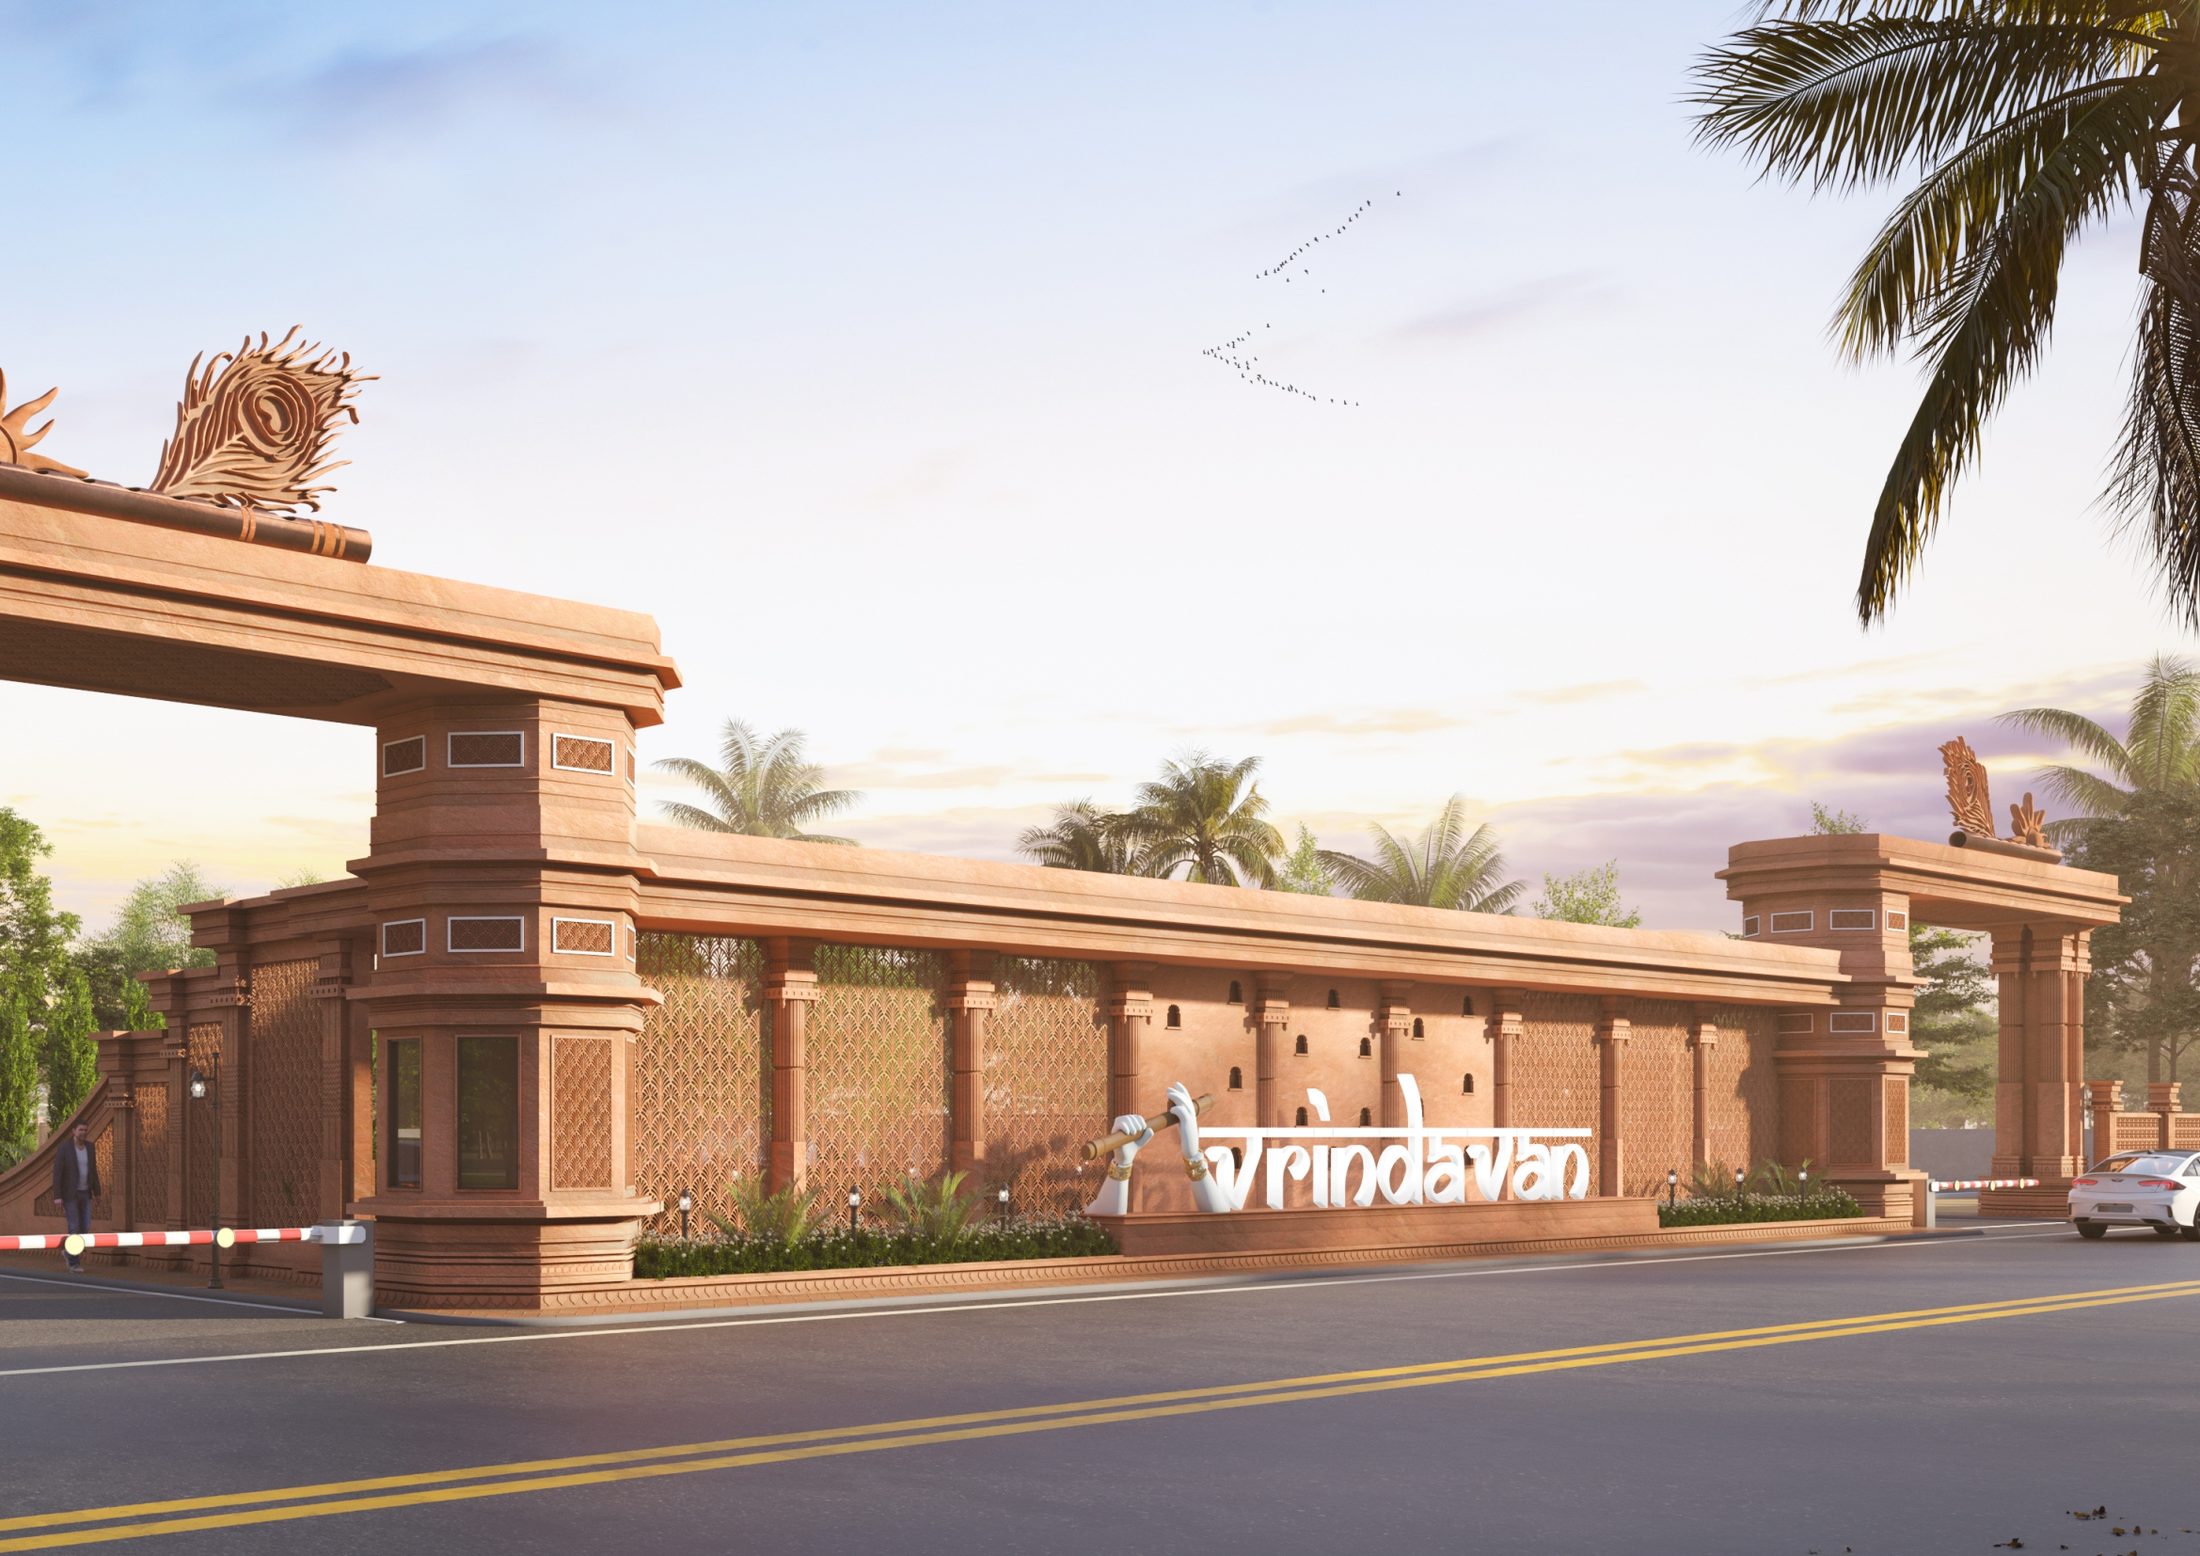
Elegant gates with security guard cabin
Security 24x7
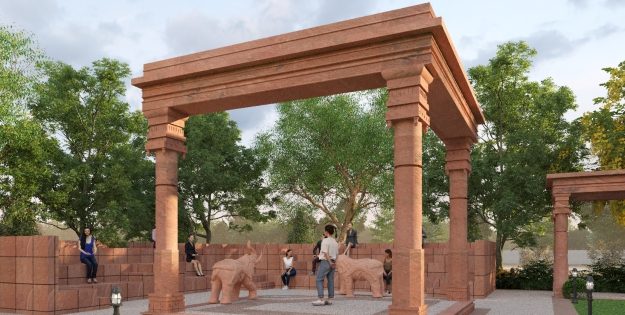
Gazebos
Pergolas
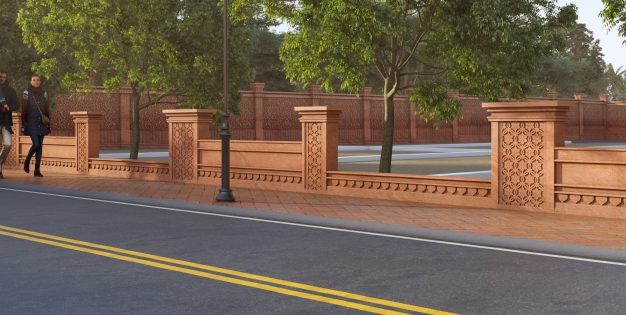
Compound wall
Signage & direction boards
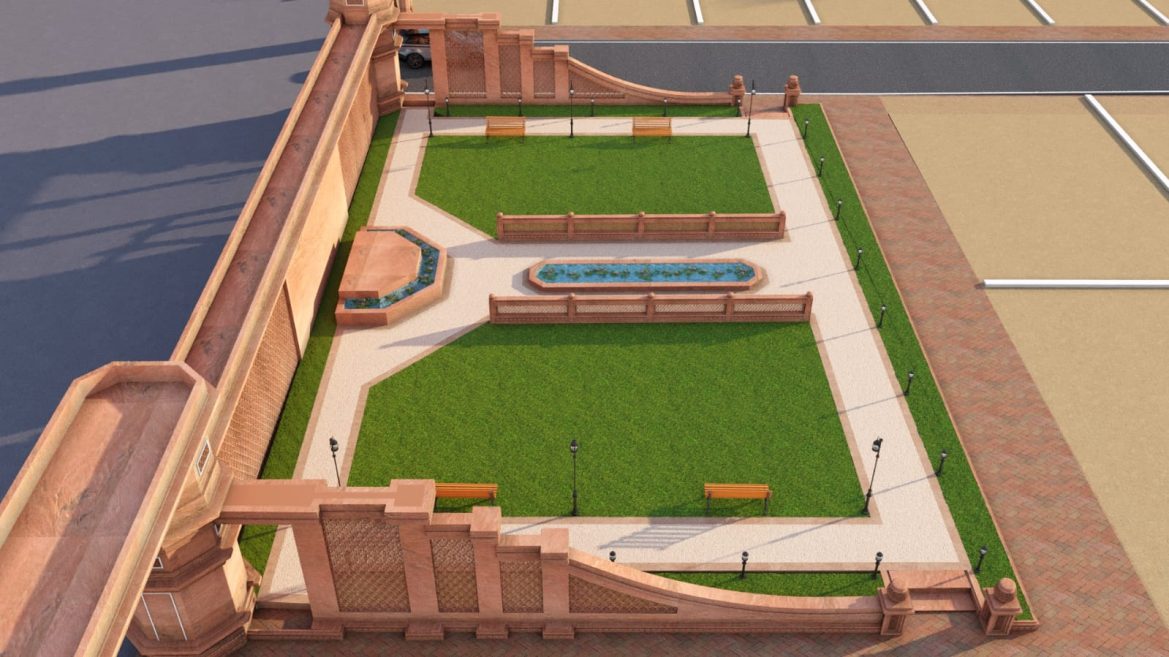
Lush green lawns
Designer street lights
Jogging track
Open air gym & fitness area
Secured campus
Overhead water tank
9 m and 12 m wide roads
Malkhamb & yoga area
Acupressure tracks
Kitchen garden
Kids play area
Open air theatre
Water features & landscaping
Pickleball court
Quality standard

Built to last

Plot beam8 × 20
Column beam8 × 12
Road thickness14 inch
ConcreteM40 grade
Iron barUp to 16 mm
BricksStrong red bricks
Play areaSoft EPDM flooring
ElectrificationUnderground
Light polesCustomised
Pavers & curve stoneCustomised
Sewage treatmentSTP with advanced filtration
WaterWater recharging point
NurseryDiverse selection of flowers
Connectivity

Nearby places

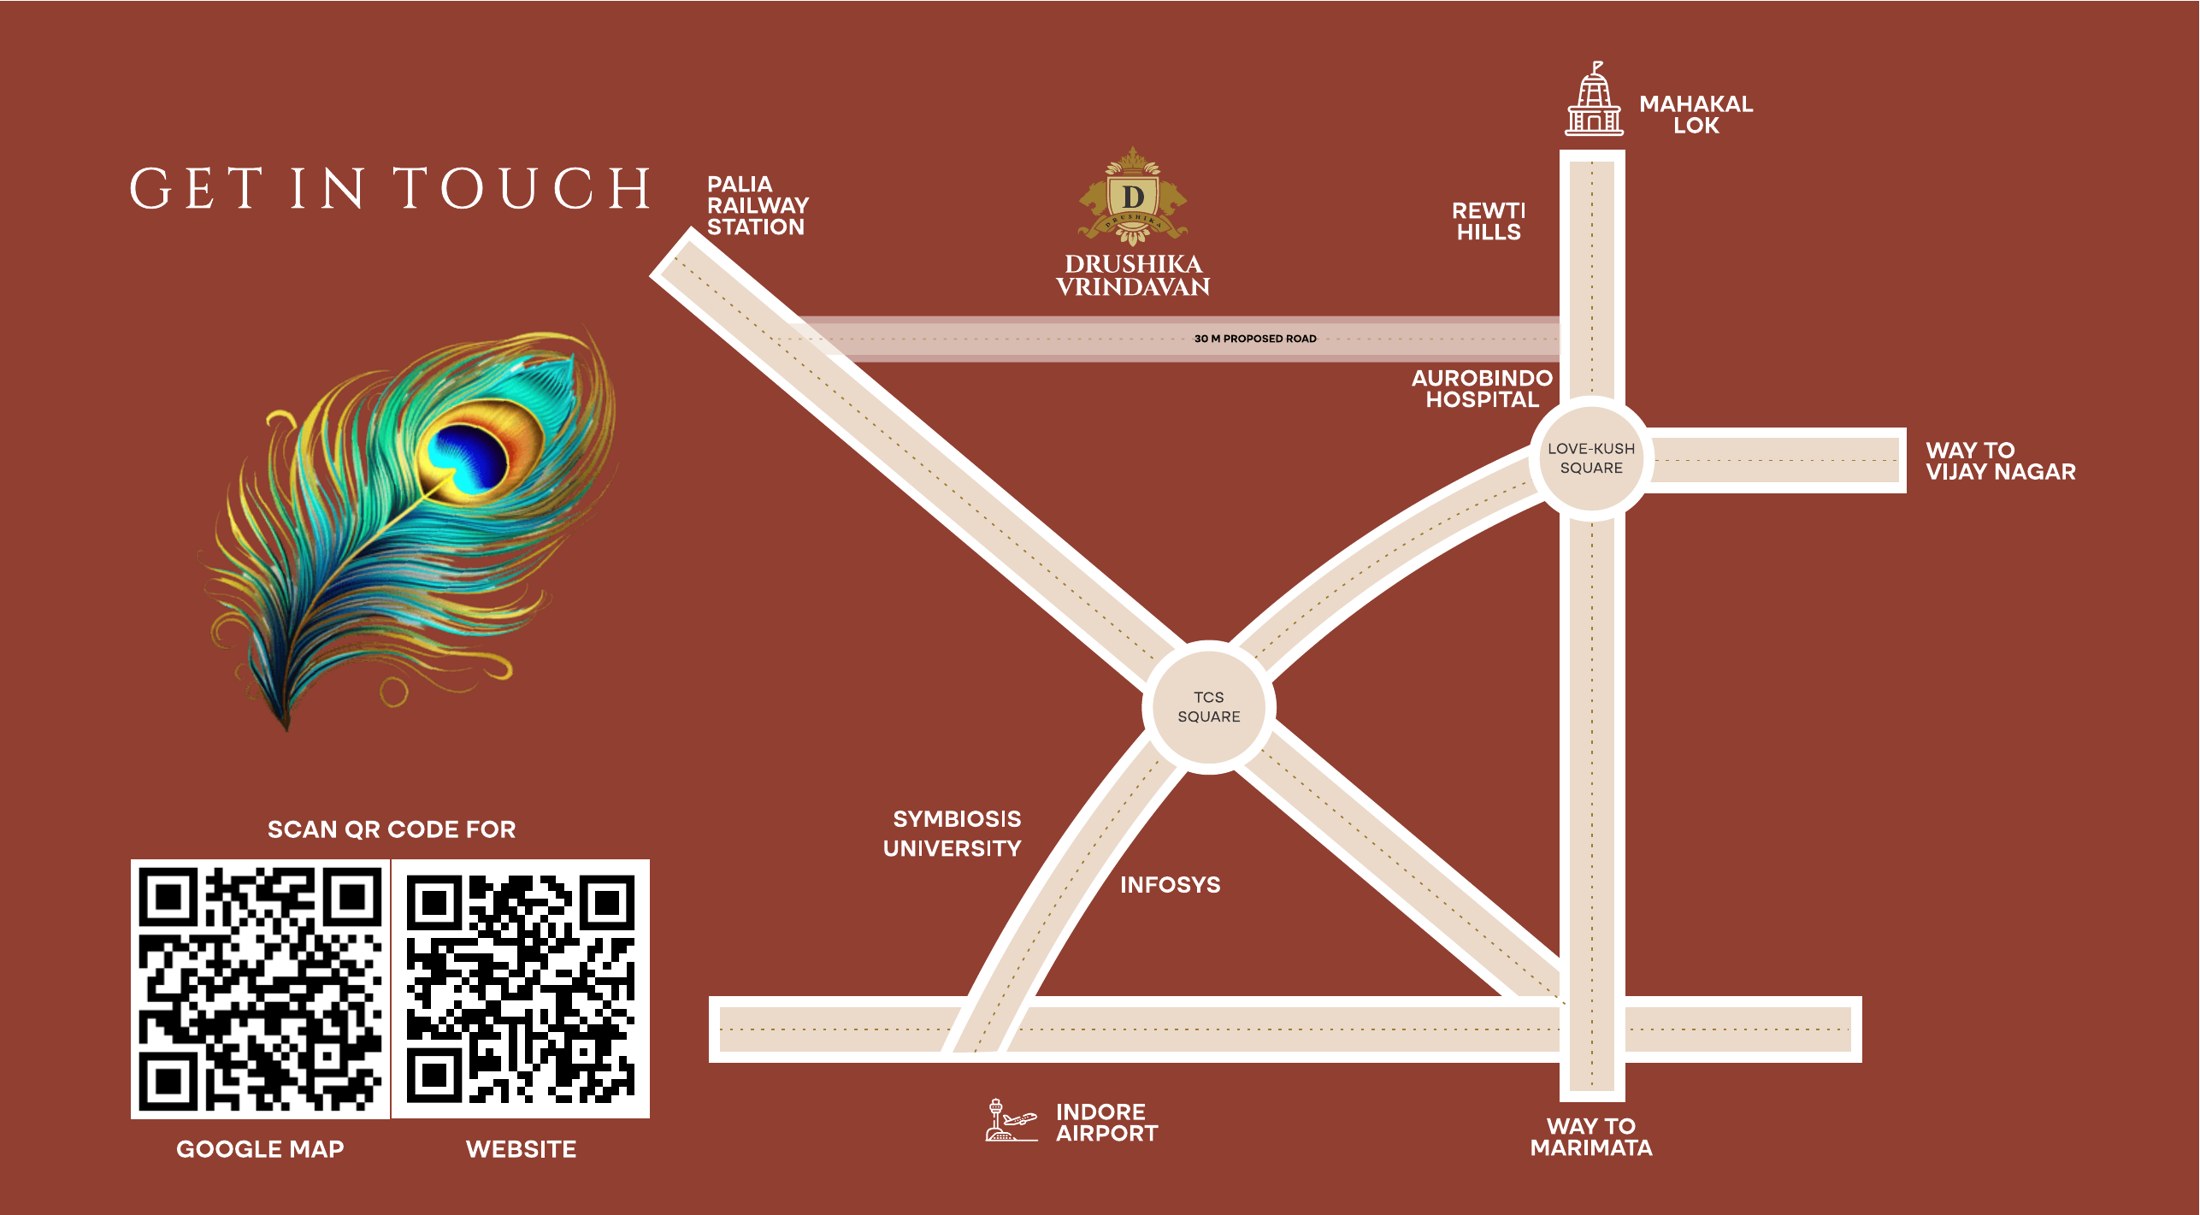
  • TCS Square
  • Infosys
  • Aurobindo Hospital
  • Palia Railway Station
  • Love-Kush Square
  • Rewti Hills
  • Mahakal Lok
  • Symbiosis University
  • Indore Airport
  • Way to Vijay Nagar
  • Way to Marimata
Layout map

Find your plot

Streets are named Aradhna, Sadhna, Samta, Prem, Nishkam, Bhagwad, Karm and Aatmagyan Marg. Sizes and layout are tentative.
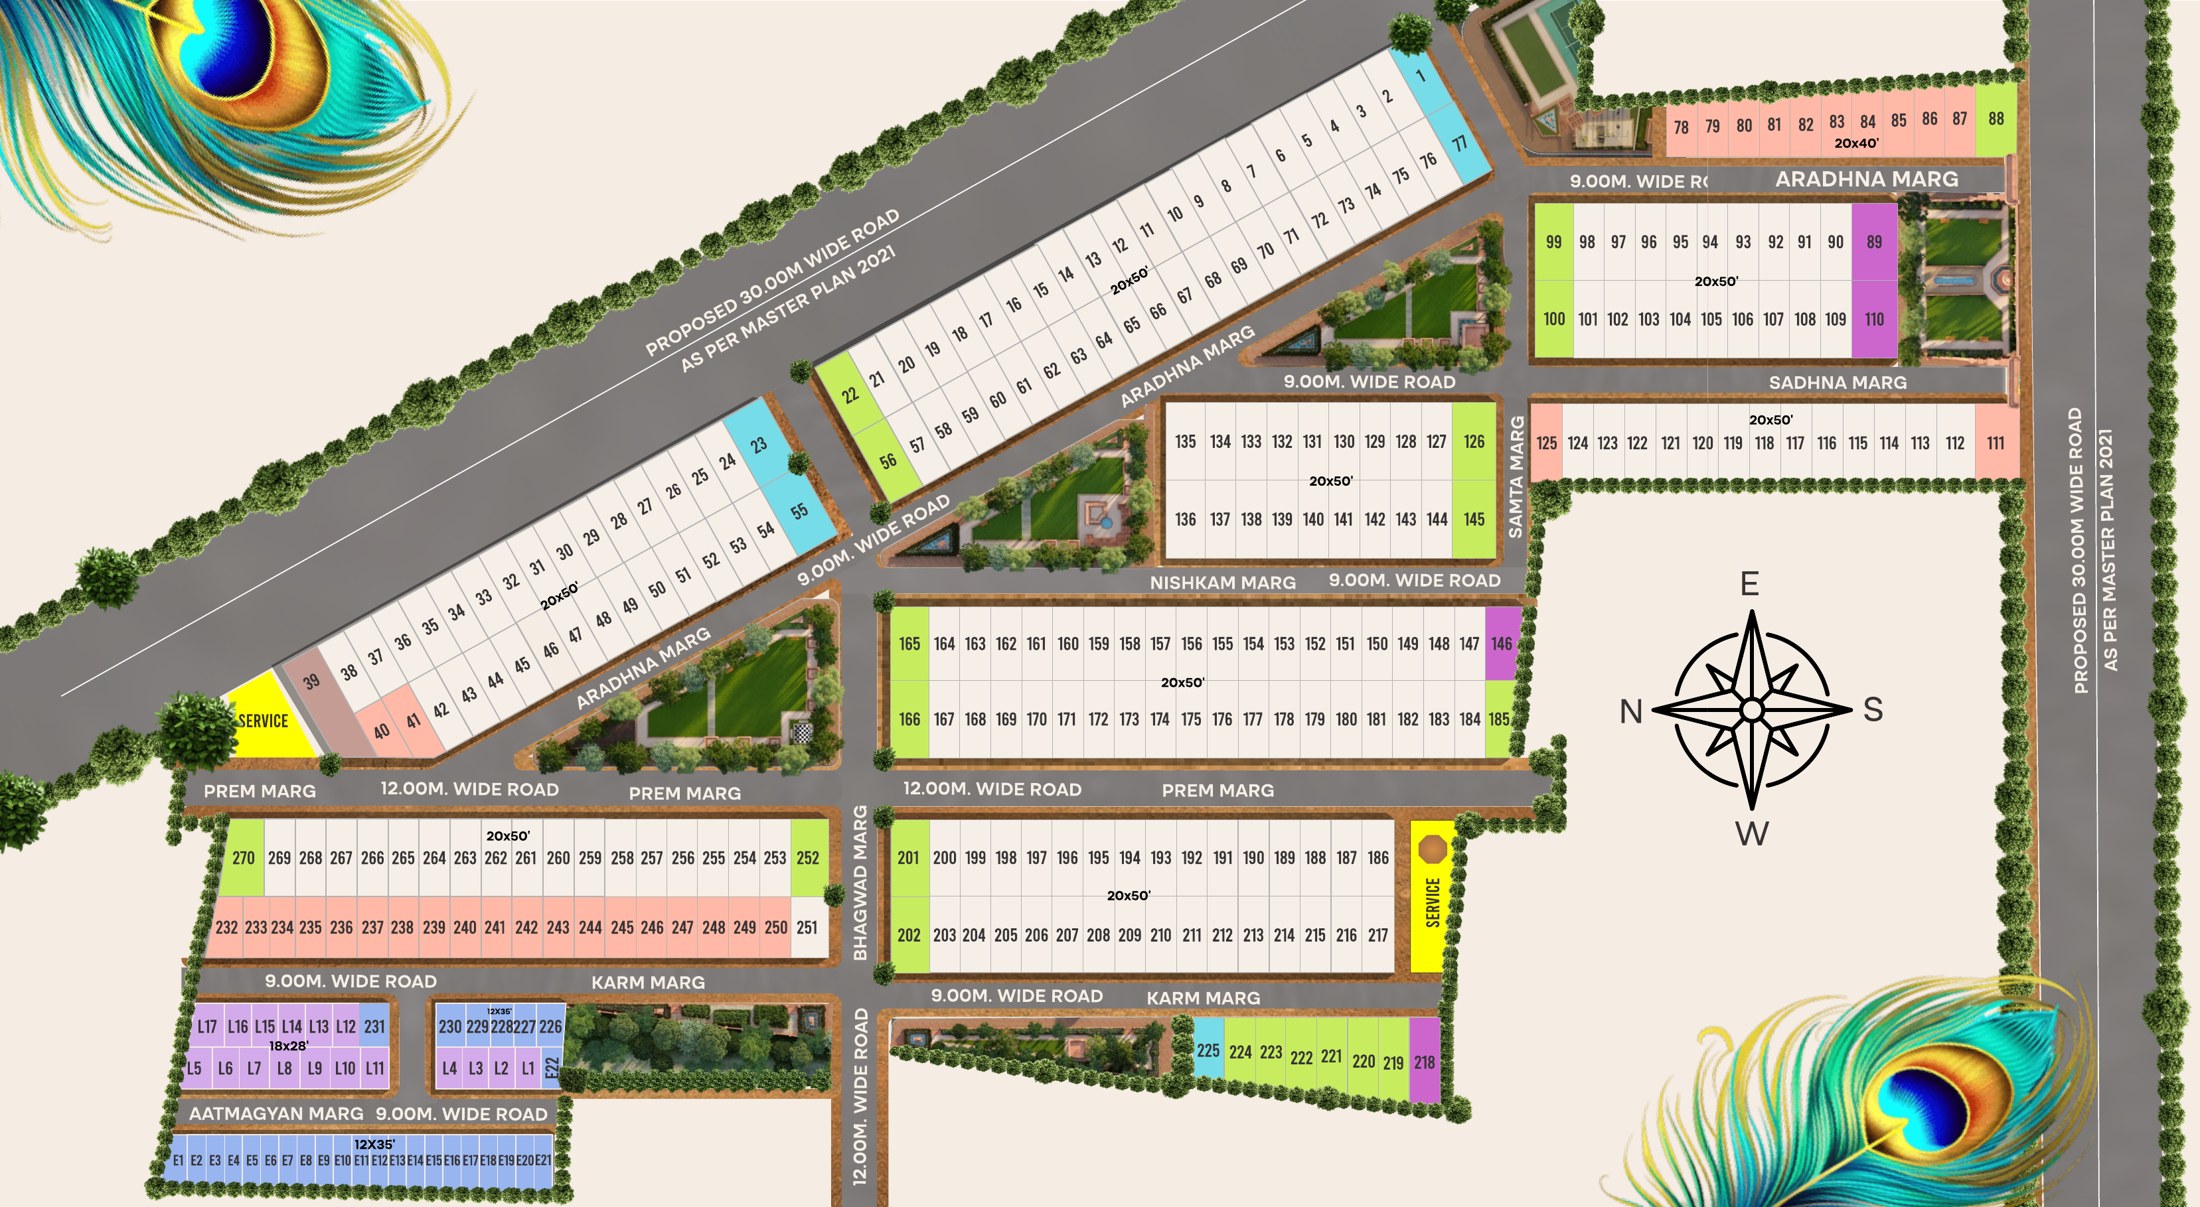
Drushika Vrindavan layout map
(ft)
28 × 701,960 General
33 × 501,650 General
25 × 501,250 General
22 × 501,100 General
20 × 501,000 General
20 × 40800 General
18 × 28504 LIG
12 × 35420 EWS
Location

Right where Indore is growing

Drushika Vrindavan location map
Site addressPuwarda Junarda, near TCS Square, Indore, M.P. 452005
Drushika Vrindavan

Talk to us about this colony

Leave your details. We will call you with plots, prices and site visit options.